


458 N WEST ST, Galesburg, IL 61401
REQUEST A TOUR If you would like to see this home without being there in person, select the "Virtual Tour" option and your agent will contact you to discuss available opportunities.
In-PersonVirtual Tour
Listed by Johan Henrikson • Mel Foster Co. Galesburg
$ 169,900
Est. payment | /mo

3 Beds

3 Baths

1,368 SqFt


Save
$ 169,900
Est. payment | /mo
Save

3 Beds

3 Baths

1,368 SqFt

Key Details

Property Type Single Family Home

Sub Type Single Family Residence

Listing Status Active Under Contract

Purchase Type For Sale

Square Footage 1,368 sqft

Price per Sqft $124

MLS Listing ID CA1046791

Style Ranch

Bedrooms 3

Full Baths 2

Half Baths 1

Year Built 1977

Annual Tax Amount $3,940

Tax Year 2025

Lot Dimensions 94 x 198

Property Sub-Type Single Family Residence

Source rmlsa

Property Description

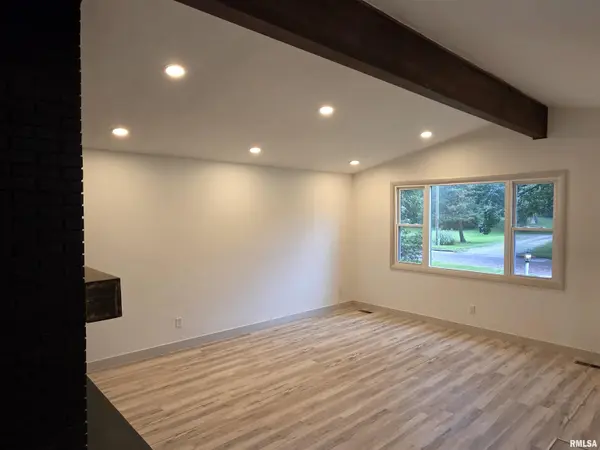
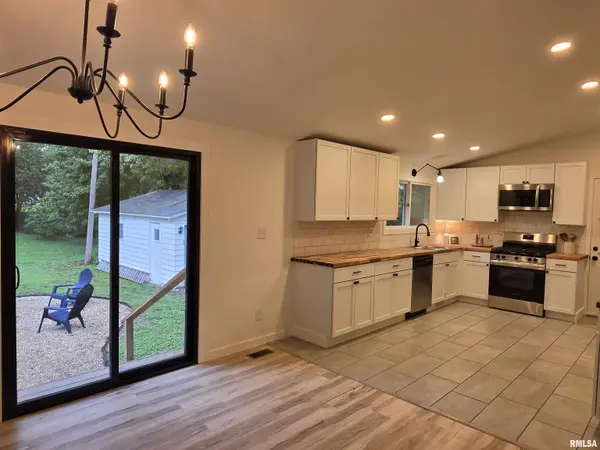
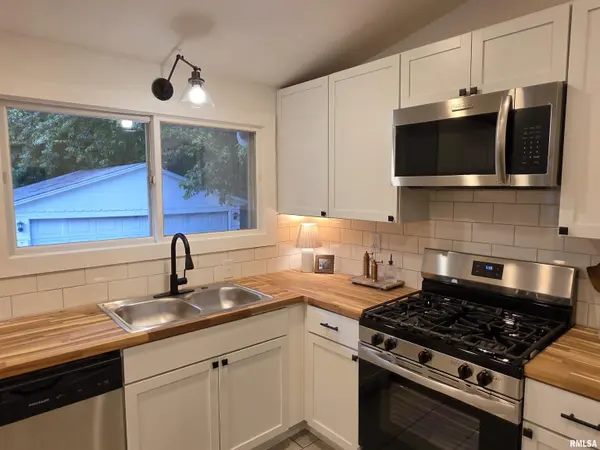
**Turn-Key Ranch Living with Exceptional Space, Inside & Out** Step into effortless, one-level living with this completely renovated 3-bedroom, 3-bathroom ranch home, perfectly positioned right in town while offering rare outdoor freedom. Sitting on a sprawling **half-acre lot**, this property blends modern upscale design, functional craftsmanship, and future expansion potential. ### Interior Highlights * **Chef's Gourmet Kitchen:** The centerpiece of the home, fully redesigned with premium finishes, abundant custom cabinetry, generous counter space, and top-tier appliances—ideal for both casual weeknight dinners and effortless entertaining. * **Thoughtful Layout:** Three generously sized bedrooms and three full, updated baths offer comfort and privacy for guests and household alike. * **Modern Upgrades:** Clean lines, updated flooring, fresh finishes, and abundant natural light flow throughout the entire main level. ### Expansion & Workspace Potential * **Full Basement:** A clean, expansive lower level already equipped with dedicated room for a **full workshop** or hobby area. * **Easy to Finish:** Designed for straightforward expansion into an expansive family room, rec space, or home gym. * **Basement Fireplace Option:** Rough-in / existing layout ready for a cozy lower-level fireplace, adding immediate warmth and charm to future finished square footage.

Location

State IL

County Knox

Area Galesburg Northwest

Direction If driving on E Main st heading to the square, turn right on Broad St. go 3 blocks and take a left on North St, continue 2 blocks and take a right on N West st. G o past 9 houses and the home is on the left.

Rooms

Basement Full

Kitchen Breakfast Bar, Dining/Living Combo

Interior

Heating Gas

Fireplaces Number 1

Fireplace Y

Exterior

Garage Spaces 2.0

View true

Roof Type Shingle

Garage 1

Building

Lot Description Level

Faces If driving on E Main st heading to the square, turn right on Broad St. go 3 blocks and take a left on North St, continue 2 blocks and take a right on N West st. G o past 9 houses and the home is on the left.

Water Public Sewer, Public

Architectural Style Ranch

Structure Type Brick,Wood Siding

New Construction false

Schools

High Schools Galesburg

Others

Tax ID 99-10-328-030

Nearby Locations

GET MORE INFORMATION

Shonna Murrey
Shonna Murrey

Broker Associate License ID: 64826000

+1(515) 612-8939

315 SW Maple St, Ankeny, IA 50023, USA

Name
Phone*
Message

Go tour this home

458 N WEST ST

};