

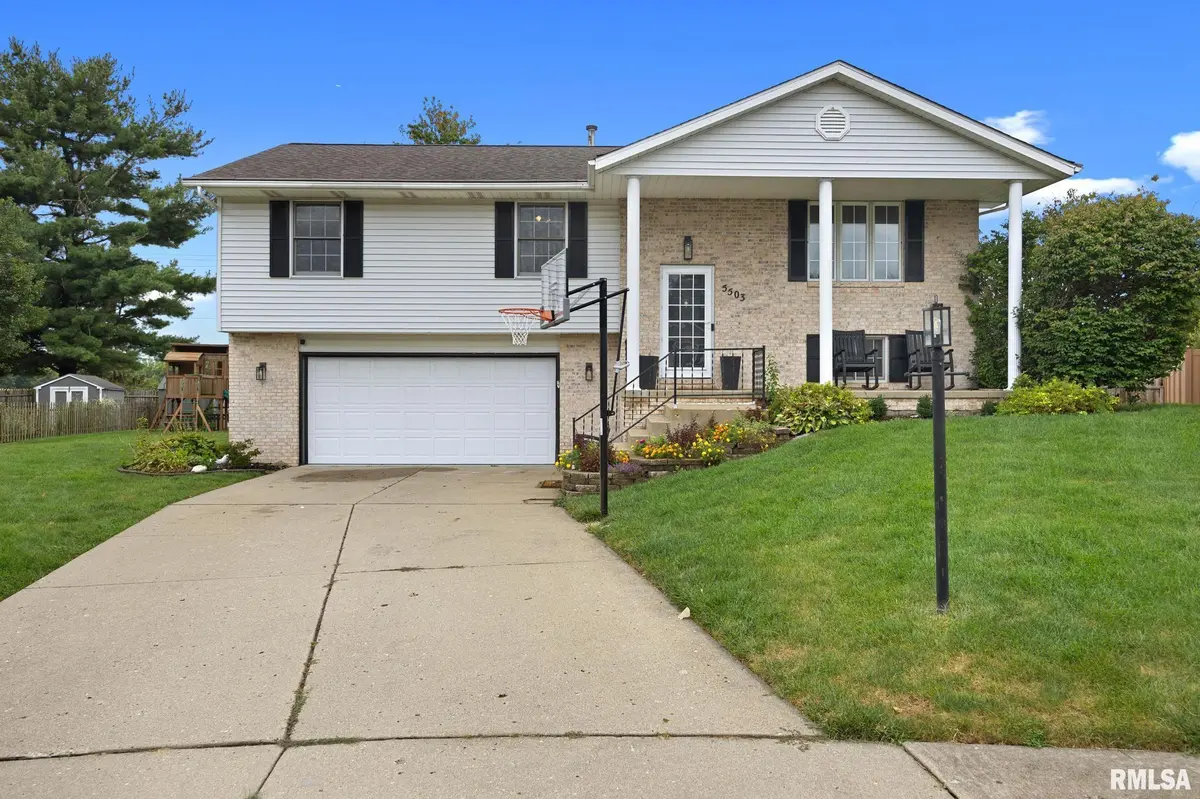
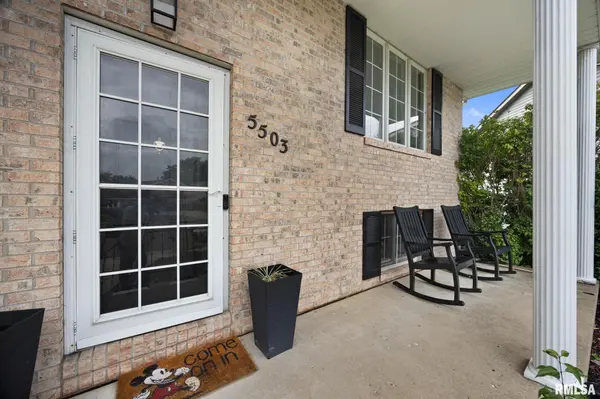

5503 N RAMBLEWOOD CT, Peoria, IL 61615
REQUEST A TOUR If you would like to see this home without being there in person, select the "Virtual Tour" option and your agent will contact you to discuss available opportunities.
In-PersonVirtual Tour
Listed by Jordan Myers • eXp Realty
$ 314,900
Est. payment | /mo

3 Beds

3 Baths

2,050 SqFt


Save
$ 314,900
Est. payment | /mo
Save

3 Beds

3 Baths

2,050 SqFt

Key Details

Property Type Single Family Home

Sub Type Single Family Residence

Listing Status Active

Purchase Type For Sale

Square Footage 2,050 sqft

Price per Sqft $153

Subdivision Charter Oak Village

MLS Listing ID PA1270271

Style Split Level

Bedrooms 3

Full Baths 2

Half Baths 1

HOA Fees $25

Year Built 1991

Annual Tax Amount $5,828

Tax Year 2025

Lot Dimensions 35x100x62x71x96

Property Sub-Type Single Family Residence

Source rmlsa

Property Description

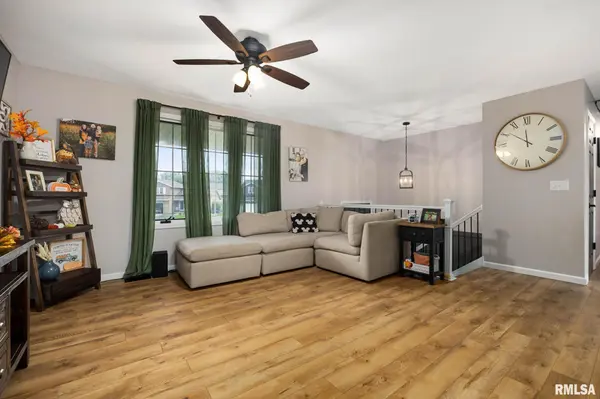
Welcome to this beautifully updated and meticulously maintained 3-bedroom, 2.5-bath home with so much to offer! This spacious split-level combines modern updates with comfortable, functional living spaces. The main level features a generous living room, fully renovated kitchen, and formal dining area, all complemented by beautiful new LVP flooring throughout. Upstairs, you'll find three nicely sized bedrooms, including a private primary suite with its own full bath, completely remodeled with modern finishes. The lower-level family room offers the perfect space to relax and unwind, featuring a cozy fireplace and convenient walkout access to the large backyard. An oversized garage provides plenty of room for vehicles, storage, hobbies, and more. This gem is ready to welcome you home!

Location

State IL

County Peoria

Area Paar Area

Zoning Residential

Direction Ramblewood Ct

Rooms

Kitchen Dining Formal, Island, Pantry

Interior

Heating Natural Gas, Forced Air

Cooling Central Air

Fireplaces Number 1

Fireplaces Type Family Room, Gas Starter

Fireplace Y

Appliance Dishwasher, Microwave, Range

Exterior

Exterior Feature Shed(s)

Garage Spaces 2.0

View true

Roof Type Shingle

Garage 1

Building

Lot Description Cul-De-Sac

Faces Ramblewood Ct

Foundation Block

Water Public, Public Sewer

Architectural Style Split Level

Structure Type Frame,Brick,Vinyl Siding

New Construction false

Schools

Elementary Schools Charter Oak

Middle Schools Mark Bills

High Schools Richwoods

Others

HOA Fee Include Maintenance Grounds

Tax ID 13-14-353-007

Nearby Locations

GET MORE INFORMATION

Shonna Murrey
Shonna Murrey

Broker Associate License ID: 64826000

+1(515) 612-8939

315 SW Maple St, Ankeny, IA 50023, USA

Name
Phone*
Message

Go tour this home

5503 N RAMBLEWOOD CT

};