

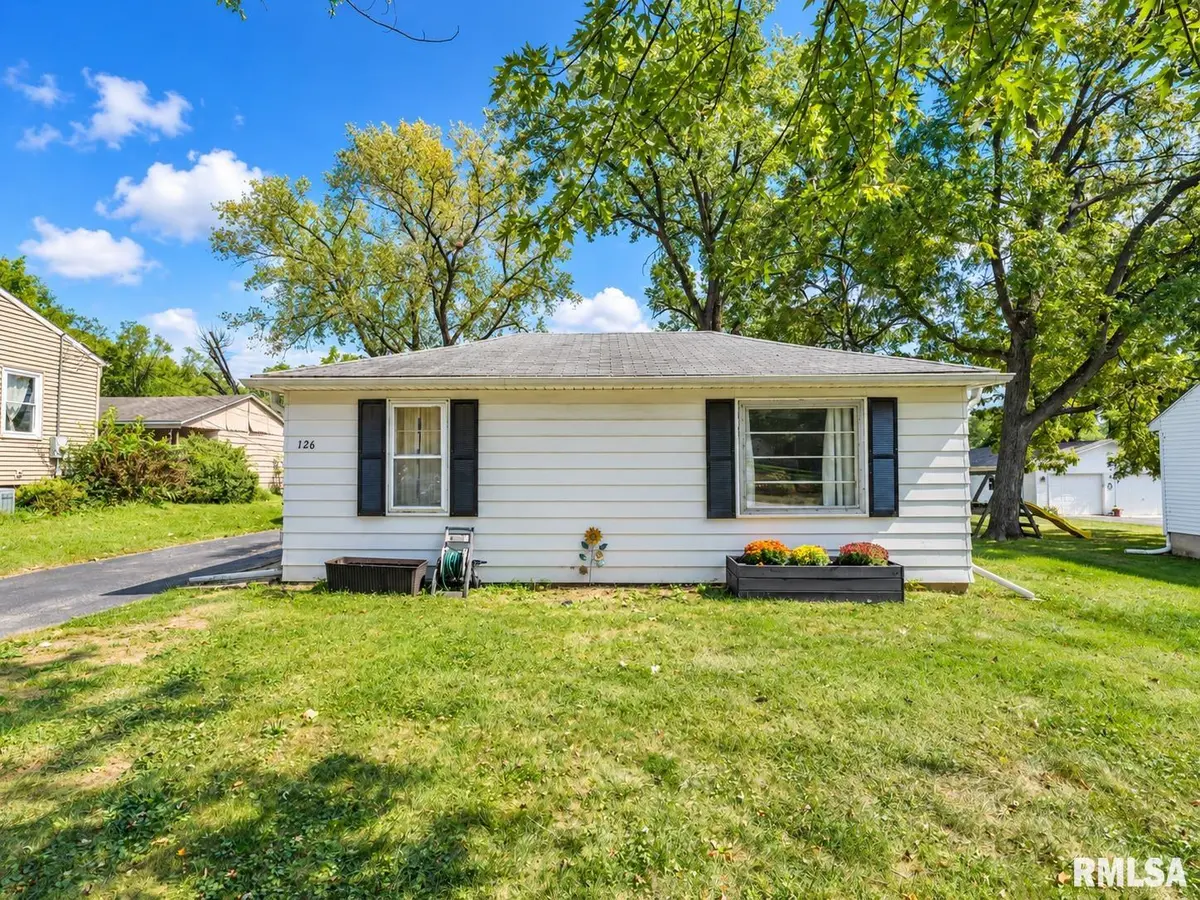

126 N EISELE DR, Bellevue, IL 61604
REQUEST A TOUR If you would like to see this home without being there in person, select the "Virtual Tour" option and your agent will contact you to discuss available opportunities.
In-PersonVirtual Tour
Listed by RickeyL Mathis • RE/MAX Traders Unlimited
$ 129,900
Est. payment | /mo

3 Beds

2 Baths

1,176 SqFt


Save
$ 129,900
Est. payment | /mo
Save

3 Beds

2 Baths

1,176 SqFt

Key Details

Property Type Single Family Home

Sub Type Single Family Residence

Listing Status Active

Purchase Type For Sale

Square Footage 1,176 sqft

Price per Sqft $110

Subdivision Eisele

MLS Listing ID PA1270266

Style Ranch

Bedrooms 3

Full Baths 1

Half Baths 1

Year Built 1948

Annual Tax Amount $2,237

Tax Year 2025

Lot Dimensions 62x200

Property Sub-Type Single Family Residence

Source rmlsa

Property Description

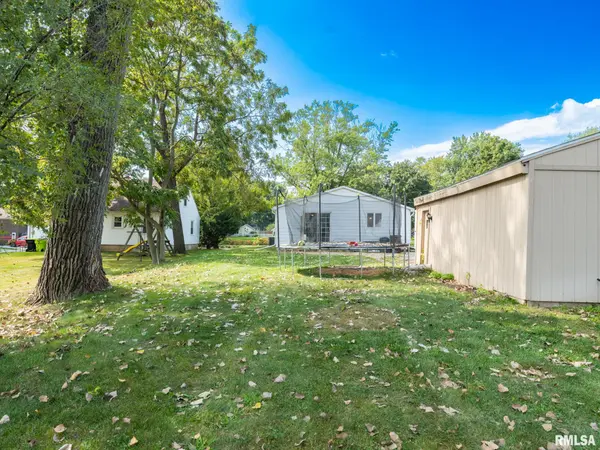
Welcome to 126 N Eisele Dr! This inviting 3-bedroom ranch offers comfortable one-level living, a spacious interior, and plenty of outdoor space. The eat-in kitchen features updated cabinetry, newer countertops, stainless-steel appliances, updated flooring, a pantry, and room for a dining table. Just off the kitchen, the oversized living room offers large windows, a ceiling fan, and sliding glass doors leading to the backyard. All 3 bedrooms offer usable space, and the main-floor bath features a modern vanity and tub/shower combination. The basement adds laundry space, a half bath, and a separate area with potential for a future family room. Additional updates include a 2023 water heater, a newer furnace, and gutters installed in 2021. Outside, mature trees shade the spacious yard, with room to entertain, garden, or relax. A paved driveway, detached two-stall garage, and backyard shed provide space for vehicles, tools, and hobbies. Sale is subject to the seller purchasing their next home.

Location

State IL

County Peoria

Area Paar Area

Direction From Plank Rd, go North on Eisele. House on the right.

Rooms

Basement Crawl Space, Partial

Kitchen Eat-In Kitchen

Interior

Interior Features Cable Available

Heating Natural Gas, Forced Air

Cooling Central Air

Fireplace Y

Exterior

Exterior Feature Shed(s)

Garage Spaces 2.0

View true

Roof Type Shingle

Garage 1

Building

Lot Description Level

Faces From Plank Rd, go North on Eisele. House on the right.

Water Public, Public Sewer

Architectural Style Ranch

Structure Type Aluminum Siding

New Construction false

Schools

High Schools Limestone Comm

Others

Tax ID 17-10-277-004

Nearby Locations

GET MORE INFORMATION

Shonna Murrey
Shonna Murrey

Broker Associate License ID: 64826000

+1(515) 612-8939

315 SW Maple St, Ankeny, IA 50023, USA

Name
Phone*
Message

Go tour this home

126 N EISELE DR

};