


1390 Woolard RD, Eldorado, IL 62930
REQUEST A TOUR If you would like to see this home without being there in person, select the "Virtual Tour" option and your agent will contact you to discuss available opportunities.
In-PersonVirtual Tour
Listed by Brooke Schimp • HOUSE 2 HOME REALTY
$ 209,000
Est. payment | /mo

3 Beds

2 Baths

1,980 SqFt


Save
$ 209,000
Est. payment | /mo
Save

3 Beds

2 Baths

1,980 SqFt

Key Details

Property Type Single Family Home

Sub Type Single Family Residence

Listing Status Active

Purchase Type For Sale

Square Footage 1,980 sqft

Price per Sqft $105

MLS Listing ID PA1270233

Style Ranch

Bedrooms 3

Full Baths 2

Year Built 2011

Annual Tax Amount $2,868

Tax Year 2024

Lot Size 2.846 Acres

Acres 2.846

Lot Dimensions 244.81x447.30x308.93x452.

Property Sub-Type Single Family Residence

Source rmlsa

Property Description

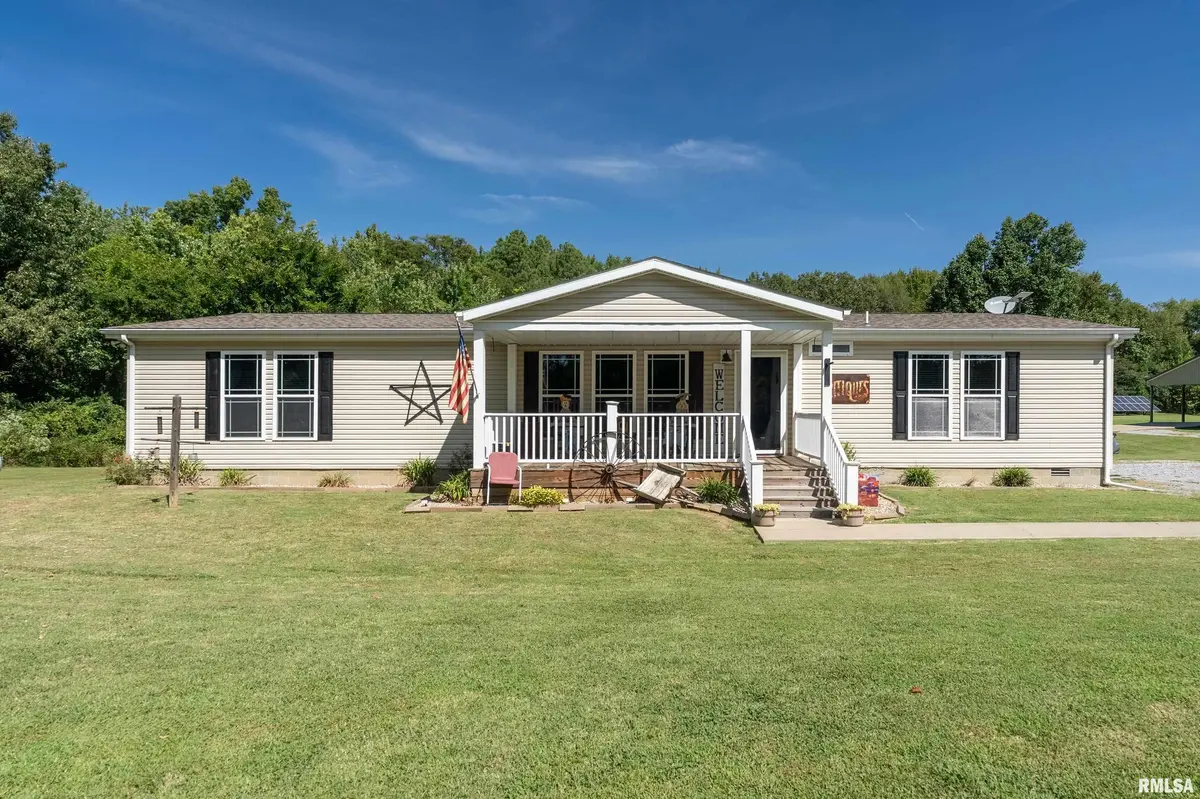
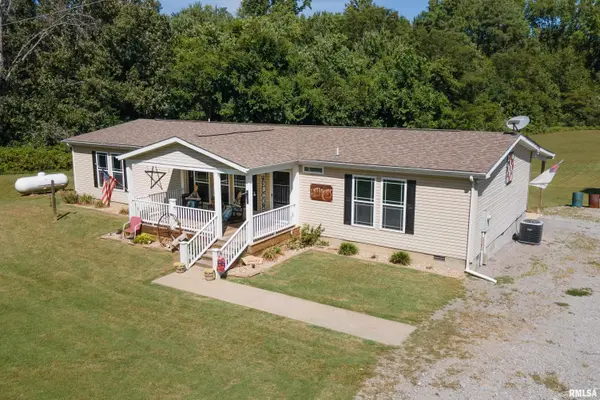
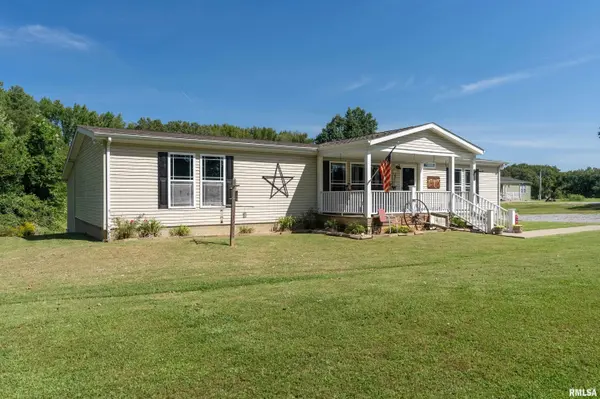
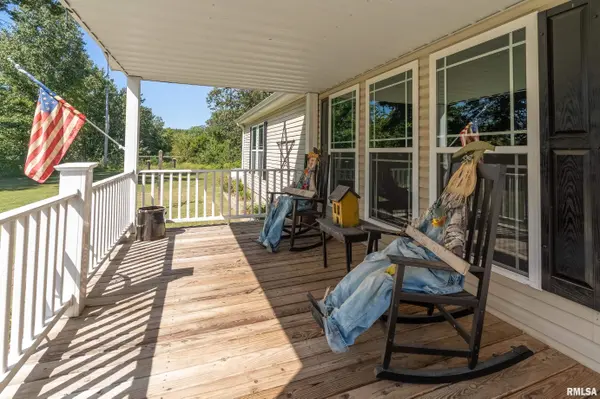
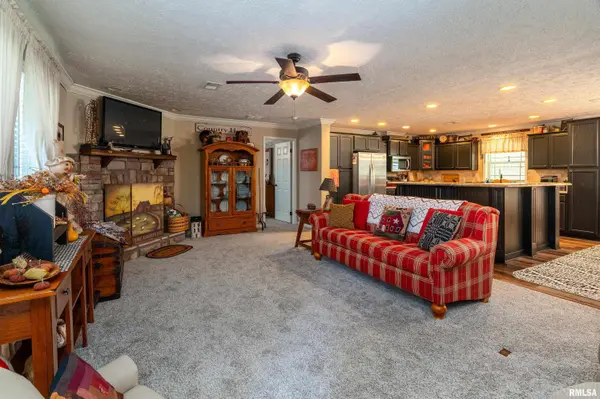
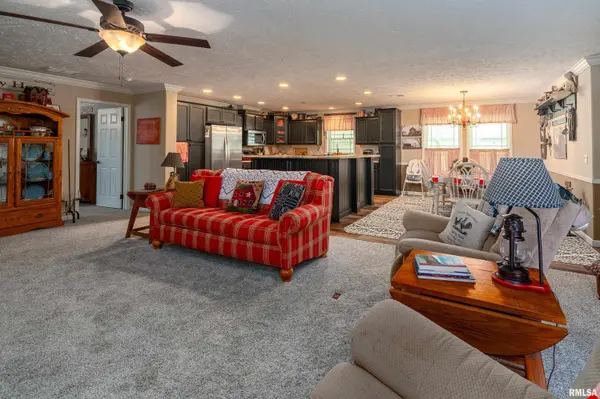
2011 Deer Valley manufactured home situated on 2.846 surveyed acres offering approximately 1,980 sqft of living space. The open floor plan creates an easy flow between the living room, dining area, and kitchen, providing plenty of space for everyday living and entertaining. The large living room features a beautiful stone fireplace with a wood mantel, creating a warm and inviting focal point. The impressive kitchen offers an abundance of dark cabinetry, stainless steel appliances, a large center island, and a natural travertine tile backsplash. There is no shortage of cabinet or counter space, making this kitchen both functional and inviting. The home offers 3 bedrooms and 2 full baths, with walk-in closets in all three bedrooms. The spacious primary suite features a private en-suite bath with dual sinks, a separate center vanity area, large soaking tub, separate shower, and two closets. The home is all electric except for the fireplace and features a new AC system installed in 2022. The roof was replaced in 2019. The laundry room provides convenient access to the back of the home. Step outside to enjoy the covered carport/lean to offering a great place to sit and relax or entertain while overlooking the property. A large storage area with loft for extra belongings, equipment, hobbies, or seasonal items. Almost 3 acres with a nice balance of open yard and mature trees, and plenty of room to enjoy the outdoors.

Location

State IL

County Saline

Area Paar Area

Direction Take US 45 N towards Eldorado. Turn left onto Wasson Rd. Continue until Wasson Rd becomes GolfCourse Rd. Turn left on Woolard Rd. Home on right.

Rooms

Basement None

Kitchen Dining Informal

Interior

Interior Features Ceiling Fan(s), High Speed Internet

Heating Forced Air

Cooling Central Air

Fireplaces Number 1

Fireplaces Type Gas Log

Fireplace Y

Appliance Dishwasher, Microwave, Range, Refrigerator

Exterior

View true

Roof Type Shingle

Building

Lot Description Level

Faces Take US 45 N towards Eldorado. Turn left onto Wasson Rd. Continue until Wasson Rd becomes GolfCourse Rd. Turn left on Woolard Rd. Home on right.

Water Public, Septic System

Architectural Style Ranch

Structure Type Vinyl Siding

New Construction false

Schools

High Schools Eldorado

Others

Tax ID 11105416

Nearby Locations

GET MORE INFORMATION

Shonna Murrey
Shonna Murrey

Broker Associate License ID: 64826000

+1(515) 612-8939

315 SW Maple St, Ankeny, IA 50023, USA

Name
Phone*
Message

Go tour this home

1390 Woolard RD

};