


505 GEORGIA Pkwy, Washington, IL 61571
505 GEORGIA Pkwy, Washington, IL 61571,Video Tour
505 GEORGIA Pkwy, Washington, IL 61571
REQUEST A TOUR If you would like to see this home without being there in person, select the "Virtual Tour" option and your agent will contact you to discuss available opportunities.
In-PersonVirtual Tour
Listed by Michelle Largent • RE/MAX Traders Unlimited
$ 249,900
Est. payment | /mo

3 Beds

3 Baths

1,752 SqFt


$ 249,900
Est. payment | /mo

3 Beds

3 Baths

1,752 SqFt

Open House

Sun Sep 20, 12:00pm - 1:00pm

Key Details

Property Type Single Family Home

Sub Type Single Family Residence

Listing Status Active

Purchase Type For Sale

Square Footage 1,752 sqft

Price per Sqft $142

Subdivision Highview Estates

MLS Listing ID PA1270224

Bedrooms 3

Full Baths 2

Half Baths 1

Year Built 1977

Annual Tax Amount $6,995

Tax Year 2025

Lot Size 0.370 Acres

Acres 0.37

Lot Dimensions 90x165x75x83x113

Property Sub-Type Single Family Residence

Source rmlsa

Property Description

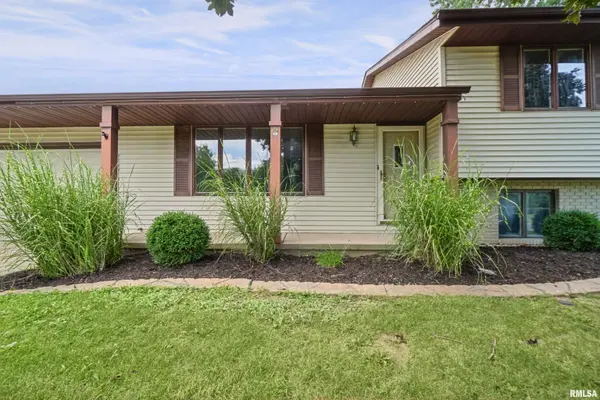
Welcome to 505 Georgia Pkwy! This spacious 3BR/2.5BA quad-level home in Washington's popular Highview Estates and Central School District. A covered front porch opens to a tiled entry, setting the stage for a flexible layout designed for everyday living and entertaining. Beautiful hardwood floors add warmth to the living room and primary bedroom. The kitchen features white painted cabinetry with updated hardware, countertops and stainless steel appliances. The dining area has access to the 14' x 12' deck. The primary suite includes a double closet and private adjoining bathroom, while the main bathroom offers a relaxing jetted tub. Downstairs, a huge family room with daylight windows creates space for movie nights, hobbies or gatherings. The lower level laundry/half bath combination offers cabinetry for extra storage. Bonus lower level den plus a workshop area in the furnace room. Outdoor living shines in the large fenced yard, complete with a deck, 8' x 12' utility shed and fire pit for memorable evenings under the stars. The extra-deep 2 stall attached garage includes pull-down attic stairs, while an 11' x 38' concrete pad beside the garage offers additional parking. Practical updates include a new high-efficiency furnace and central air installed in 2023, along with solar panels through Sun Collectors. This home pairs comfortable indoor spaces with outstanding outdoor versatility. Schedule your showing and discover everything this inviting Washington home has to offer!

Location

State IL

County Tazewell

Area Paar Area

Zoning R1

Direction Rt 24 to Grange Rd - L @ James - L @ Georgia - house on right

Rooms

Basement Unfinished, Sump Pump

Kitchen Dining Informal, Pantry

Interior

Interior Features Attic Storage, Cable Available, Ceiling Fan(s)

Heating Natural Gas, Forced Air, Gas Water Heater

Cooling Central Air

Fireplace Y

Appliance Dishwasher, Disposal, Range, Refrigerator, Water Purifier, Water Softener Owned

Exterior

Exterior Feature Shed(s)

Garage Spaces 2.0

View true

Roof Type Shingle

Street Surface Paved

Garage 1

Building

Lot Description Level

Faces Rt 24 to Grange Rd - L @ James - L @ Georgia - house on right

Foundation Block

Water Public, Public Sewer

Structure Type Frame,Vinyl Siding

New Construction false

Schools

Elementary Schools Central

Middle Schools Central

High Schools Washington

Others

Tax ID 02-02-17-311-012

Virtual Tour https://my.matterport.com/show/?m=pzJoF1rQGk8

Nearby Locations

GET MORE INFORMATION

Shonna Murrey
Shonna Murrey

Broker Associate License ID: 64826000

+1(515) 612-8939

315 SW Maple St, Ankeny, IA 50023, USA

Name
Phone*
Message

Go tour this home

505 GEORGIA Pkwy

};