


12740 N 1050th RD, Macomb, IL 61455
REQUEST A TOUR If you would like to see this home without being there in person, select the "Virtual Tour" option and your agent will contact you to discuss available opportunities.
In-PersonVirtual Tour
Listed by Steve Silberer • C21 Purdum-Epperson Inc
$ 354,900
Est. payment | /mo

3 Beds

2 Baths

3,471 SqFt


Save
$ 354,900
Est. payment | /mo
Save

3 Beds

2 Baths

3,471 SqFt

Key Details

Property Type Single Family Home

Sub Type Single Family Residence

Listing Status Active

Purchase Type For Sale

Square Footage 3,471 sqft

Price per Sqft $102

Subdivision Macomb

MLS Listing ID PA1270126

Bedrooms 3

Full Baths 2

Year Built 1983

Annual Tax Amount $6,899

Tax Year 2025

Lot Size 6.000 Acres

Acres 6.0

Lot Dimensions 650X405

Property Sub-Type Single Family Residence

Source rmlsa

Property Description

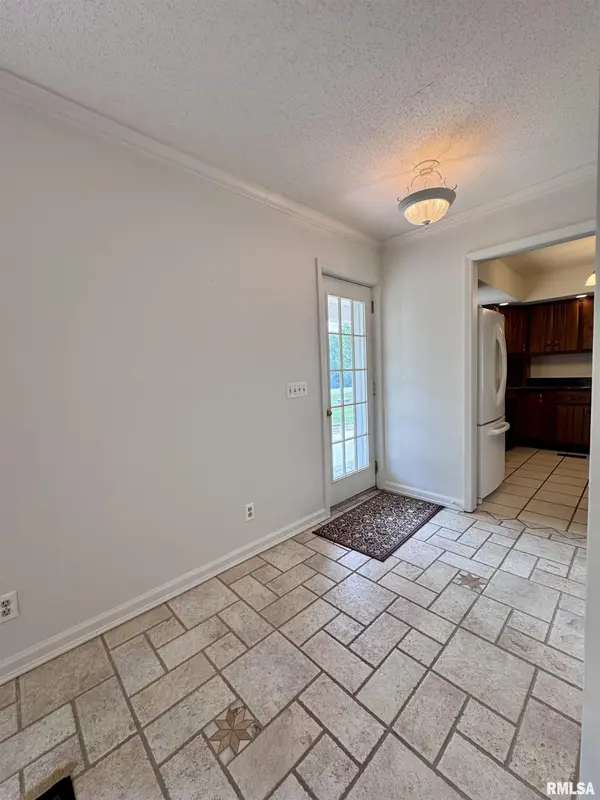
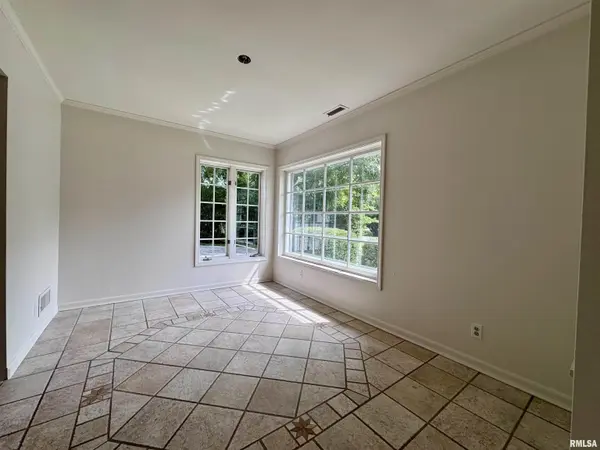
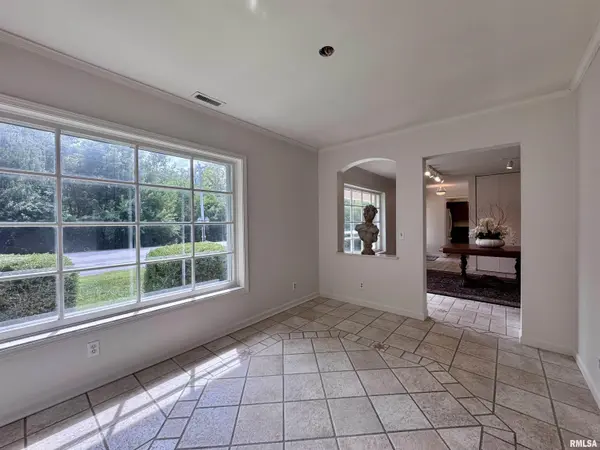
This rare find sits on 6 scenic acres on the south side of Macomb, blending country beauty with a short drive to schools and stores. Connected to rural water, it works wonderfully as a move-in-ready estate, a hobby farm, or a live-work setup. Previously, the property had horses; the land can easily be converted into a ranchette or farmette, with potential property tax benefits. A large barn offers equipment storage and livestock shelter, while a permanent pond provides water plus great swimming and fishing. Enjoy stunning sunrises and sunsets, hay-growing acreage, and space for gardens and trees. Ideal for a home business with potential tax deductions, the layout formerly housed a tile and marble company. Two front rooms serve as offices or showrooms, paired with concealed storage in the middle room to preserve a residential feel after hours. A backroom, garage, and outbuildings provide ample workshop and storage space. Inside, easy updates unlock huge potential for a large or multigenerational family. Reimagine the spacious kitchen and wood-burning stove area as an open living hub, using the existing granite tabletop as a custom bar. Expand to four bedrooms by dividing the loft, add a bath in the upstairs storage closet, or convert the back living room into a main-floor suite. There is even room to build a second residence on the grounds.

Location

State IL

County Mcdonough

Area Paar Area

Direction SOUTH ON CANDY LANE TURN WEST ON 1050TH HOUSE ON THE NORTH SIDE

Rooms

Other Rooms Outbuilding

Basement None

Kitchen Eat-In Kitchen

Interior

Heating Propane, Forced Air

Cooling Central Air

Fireplaces Number 1

Fireplaces Type Wood Burning Stove, Family Room

Fireplace Y

Appliance Dryer, Range, Refrigerator, Washer

Exterior

Garage Spaces 3.0

View true

Roof Type Shingle

Street Surface Paved

Garage 1

Building

Lot Description Pond on Lot, Agricultural, Pond/Lake

Faces SOUTH ON CANDY LANE TURN WEST ON 1050TH HOUSE ON THE NORTH SIDE

Foundation Concrete Perimeter, Slab

Water Public, Septic System

Structure Type Frame,Stucco

New Construction false

Schools

High Schools Macomb

Others

Tax ID 17-000-071-05

Nearby Locations

GET MORE INFORMATION

Shonna Murrey
Shonna Murrey

Broker Associate License ID: 64826000

+1(515) 612-8939

315 SW Maple St, Ankeny, IA 50023, USA

Name
Phone*
Message

Go tour this home

12740 N 1050th RD

};