

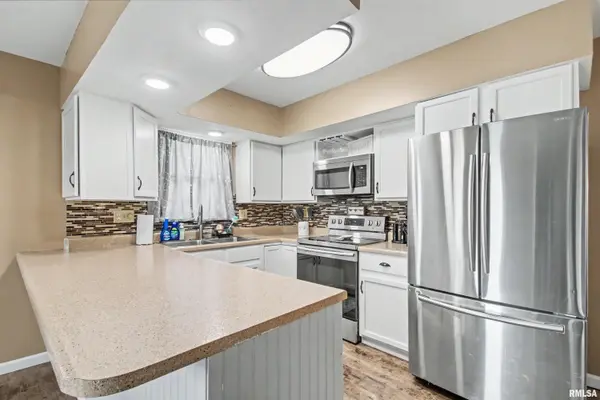

2001 S SHERIDAN DR, Quincy, IL 62305
REQUEST A TOUR If you would like to see this home without being there in person, select the "Virtual Tour" option and your agent will contact you to discuss available opportunities.
In-PersonVirtual Tour
Listed by Janet Arns • Happel, Inc., REALTORS
$ 285,000
Est. payment | /mo

5 Beds

3 Baths

2,756 SqFt


Save
$ 285,000
Est. payment | /mo
Save

5 Beds

3 Baths

2,756 SqFt

Key Details

Property Type Single Family Home

Sub Type Single Family Residence

Listing Status Active Under Contract

Purchase Type For Sale

Square Footage 2,756 sqft

Price per Sqft $103

Subdivision Sheridan Estates

MLS Listing ID CA1045972

Style Ranch

Bedrooms 5

Full Baths 3

Annual Tax Amount $4,300

Tax Year 2025

Lot Size 0.560 Acres

Acres 0.56

Lot Dimensions 89x278x104x226

Property Sub-Type Single Family Residence

Source rmlsa

Property Description

Attractive 3–5 bedroom brick ranch in a desirable south-side location! This brick beauty has a great main floor layout leading out to a deck overlooking the beautiful backyard with patio, gazebo and firepit area! Well maintained home with updated bathrooms in '25 & '26. Large primary bedroom offering more space, if you have large size furniture! Basement offers additional two rooms used as bedrooms (no egress), family room plus a bar with refrigerator conveying and stools that can convey. Insulated two-car garage includes window A/C and heater. Two sheds will convey. Chicken house and chickens will be removed. Lagoon fee: $45/qtr. Great indoor and outdoor space for entertaining!

Location

State IL

County Adams

Area Quincy

Direction S. 24th street to Sheridan Subdivision.

Rooms

Other Rooms Outbuilding

Basement Finished, Full, Walk-Out Access

Kitchen Dining Informal

Interior

Interior Features Ceiling Fan(s)

Heating Forced Air, Electric Water Heater

Cooling Central Air

Fireplaces Number 1

Fireplaces Type Electric

Fireplace Y

Appliance Dishwasher, Dryer, Microwave, Range, Refrigerator, Washer

Exterior

Exterior Feature Shed(s)

Garage Spaces 2.0

View true

Roof Type Shingle

Garage 1

Building

Lot Description Level

Faces S. 24th street to Sheridan Subdivision.

Water Lagoon, Mill Creek

Architectural Style Ranch

Structure Type Brick

New Construction false

Schools

High Schools Quincy School District #172

Others

Tax ID 200178518200

Nearby Locations

GET MORE INFORMATION

Shonna Murrey
Shonna Murrey

Broker Associate License ID: 64826000

+1(515) 612-8939

315 SW Maple St, Ankeny, IA 50023, USA

Name
Phone*
Message

Go tour this home

2001 S SHERIDAN DR

};