

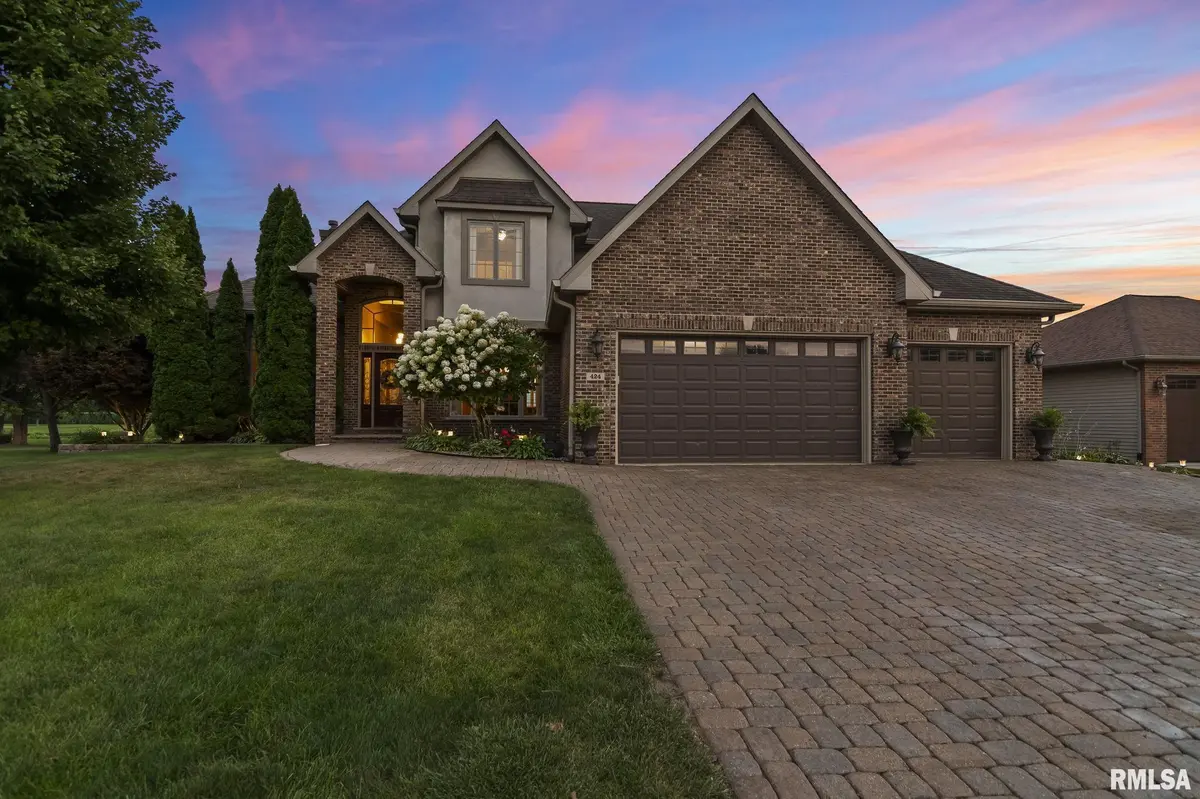
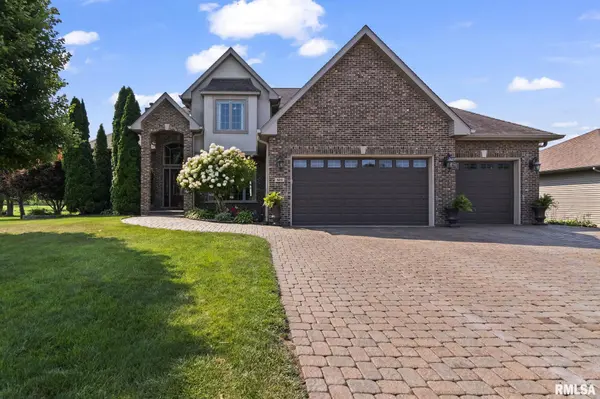

424 LINDEN LN, Williamsville, IL 62693
REQUEST A TOUR If you would like to see this home without being there in person, select the "Virtual Tour" option and your agent will contact you to discuss available opportunities.
In-PersonVirtual Tour
Listed by TracyM Shaw • Keller Williams Capital
$ 850,000
Est. payment | /mo

5 Beds

5 Baths

5,317 SqFt


$ 850,000
Est. payment | /mo

5 Beds

5 Baths

5,317 SqFt

Key Details

Property Type Single Family Home

Sub Type Single Family Residence

Listing Status Active

Purchase Type For Sale

Square Footage 5,317 sqft

Price per Sqft $159

Subdivision Parkwood Estates

MLS Listing ID CA1045487

Bedrooms 5

Full Baths 4

Half Baths 1

Year Built 2010

Annual Tax Amount $12,178

Tax Year 2025

Lot Size 0.330 Acres

Acres 0.33

Lot Dimensions 78x172x90x155

Property Sub-Type Single Family Residence

Source rmlsa

Property Description

Coming Soon- No Showings until 8/3 Perfectly positioned on one of the community's premier lots, this custom-built, one-owner home showcases a lifestyle most could only dream of. Soaring ceilings & floor-to-ceiling windows fill this homes main living area w/natural light. Built in 2010 & meticulously maintained, this home reflects exceptional craftsmanship & thoughtful design throughout. Energy-efficient geothermal heating & cooling w/zoned controls, dual water heaters, & countless custom features provide both comfort & peace of mind. The heart of the home is the stunning custom kitchen, offering extensive cabinetry, abundant counter space, custom roll-out shelving, pantry, upper/lower cabinet lighting, & elegant glass-front accents. Formal & casual spaces blend seamlessly. The main-floor primary suite is a true retreat, complete w/a private sliding door leading directly to the backyard patio. A sophisticated home office features floor-to-ceiling custom built-in bookshelves surrounding a striking two-sided fireplace. Upstairs, you'll find 3 generously sized bedrooms, each w/a walk-in closet, 2nd laundry, a private en-suite bath for one BR, & a Jack-and-Jill bath connecting the other two. Outside, experience your own private resort. The 16' x 32' heated saltwater pool features a sports-bottom design, slide, & spill over spa. Beyond the fence, enjoy direct access to the community walking trail. Spend your evenings fishing, paddleboarding, or simply taking in the peaceful views.

Location

State IL

County Sangamon

Area Cantrall, Sherman, Williamsvil

Direction From I-55 N take Exit 109. Continue straight onto Salem St/Stuttle Rd. E on Main St. S on Linden Ln. Home is on the Left.

Rooms

Basement Egress Window(s), Finished, Full

Kitchen Dining Formal, Dining Informal, Eat-In Kitchen, Island, Pantry

Interior

Interior Features Bar, Cable Available, Ceilings/Cath/Vault/Tray, Solid Surface Counter, Wired for Sound, Ceiling Fan(s), Central Vacuum

Heating Heating Systems - 2+, Forced Air, Electric Water Heater, Geothermal, Zoned

Cooling Zoned

Fireplaces Number 2

Fireplaces Type Gas Log, Multi-Sided, Family Room, Living Room, Master Bedroom, Other, Electric

Fireplace Y

Appliance Dishwasher, Disposal, Range, Refrigerator, Other

Exterior

Exterior Feature Hot Tub

Garage Spaces 3.0

View true

Roof Type Shingle

Street Surface Paved

Garage 1

Building

Lot Description Pond on Lot, Lake View, Level, Pond/Lake

Faces From I-55 N take Exit 109. Continue straight onto Salem St/Stuttle Rd. E on Main St. S on Linden Ln. Home is on the Left.

Foundation Concrete Perimeter, Poured Concrete

Water Public, Public Sewer

Structure Type Brick,Vinyl Siding

New Construction false

Schools

High Schools Williamsville-Sherman Cusd #15

Others

Tax ID 07-03.0-327-017

Virtual Tour https://design-eyes-photography.aryeo.com/sites/ryglzoxw/unbranded

Nearby Locations

GET MORE INFORMATION

Shonna Murrey
Shonna Murrey

Broker Associate | License ID: 64826000

+1(515) 612-8939

315 SW Maple St, Ankeny, IA, 50023, USA

Name
Phone*
Message

Go tour this home

424 LINDEN LN

};