


1502 DEARBORN DR, Springfield, IL 62711
REQUEST A TOUR If you would like to see this home without being there in person, select the "Virtual Tour" option and your agent will contact you to discuss available opportunities.
In-PersonVirtual Tour
Listed by JamiR Winchester • The Real Estate Group, Inc.
$ 545,000
Est. payment | /mo

4 Beds

3 Baths

3,407 SqFt


$ 545,000
Est. payment | /mo

4 Beds

3 Baths

3,407 SqFt

Key Details

Property Type Single Family Home

Sub Type Single Family Residence

Listing Status Active

Purchase Type For Sale

Square Footage 3,407 sqft

Price per Sqft $159

Subdivision Oak Park Estates

MLS Listing ID CA1044629

Style Ranch

Bedrooms 4

Full Baths 3

Year Built 2023

Annual Tax Amount $12,102

Tax Year 2025

Lot Dimensions Irregular

Property Sub-Type Single Family Residence

Source rmlsa

Property Description

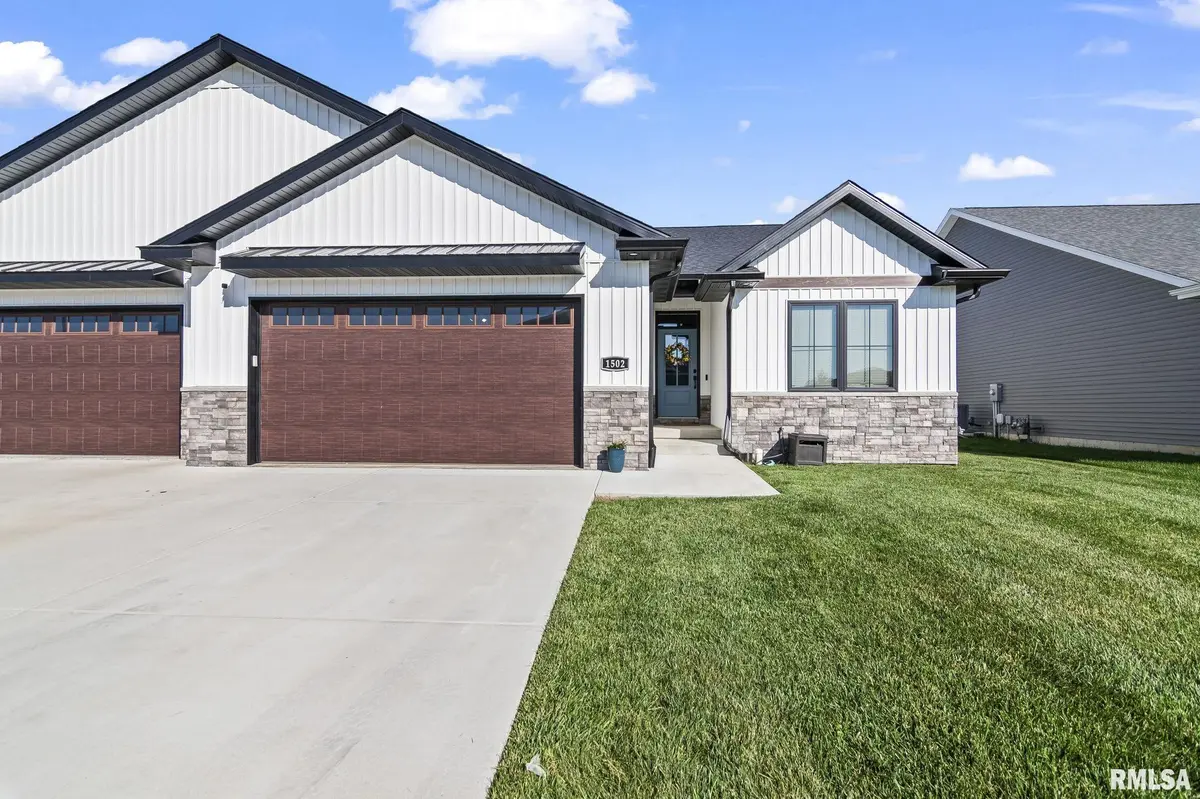
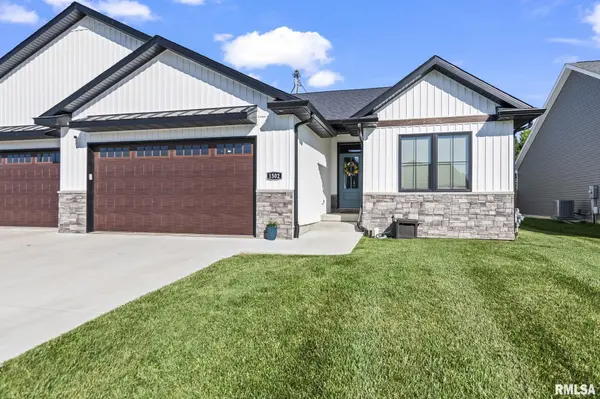
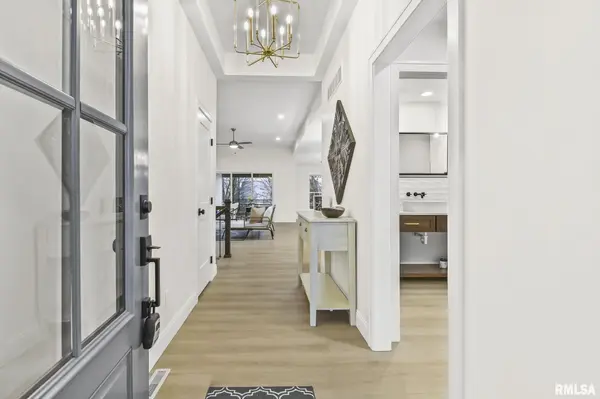
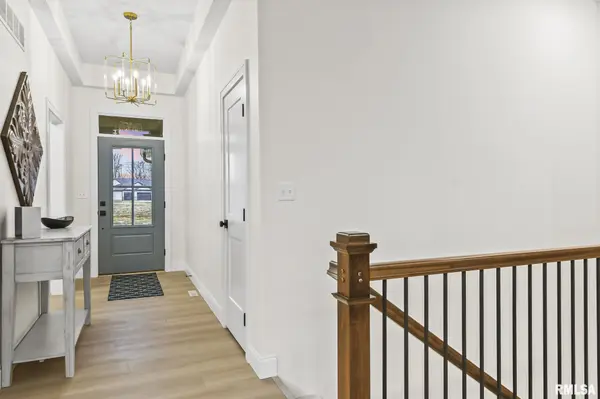
Better than new! This custom-built 2-year-old luxury ranch-style attached home offers approximately 3,500 sq. ft. of thoughtfully designed living space in one of Springfield's most desirable west-side neighborhoods. Enjoy the benefits of newer construction without the wait, combining luxury finishes with low-maintenance living. Ideally situated on two quiet cul-de-sacs with minimal traffic, it's perfect for families with children while also offering direct access to the neighborhood walking trail. The open floor plan features beautiful views of the private tree-lined backyard through a triple-door slider leading to a 19' x 13' covered patio. The custom kitchen includes Prairie Pride cabinetry, oversized island, farmhouse sink, pot filler, tiled backsplash, floating shelves, and oversized wood hood. The living room features 10' ceilings, custom beams, built-in cabinetry with lighting, and a floor-to-ceiling stone fireplace. The luxurious primary suite offers a spa-inspired bath, freestanding soaking tub, oversized tile shower, and walk-in closet connected to the laundry room. The finished basement includes two bedrooms, office, full bath, and spacious family room. Oversized 30' x 22' insulated 2-car garage, professional interior design selections, and premium finishes throughout. Lives like a single-family home with the convenience of low-maintenance living.

Location

State IL

County Sangamon

Area Springfield

Direction GPS Friendly

Rooms

Basement Finished, Partially Finished

Kitchen Island

Interior

Interior Features Cable Available, Ceilings/Cath/Vault/Tray, Ceiling Fan(s), High Speed Internet

Heating Natural Gas, Forced Air

Cooling Central Air

Fireplaces Number 1

Fireplace Y

Exterior

Garage Spaces 3.0

View true

Roof Type Shingle

Garage 1

Building

Lot Description Level, Other

Faces GPS Friendly

Water Public Sewer, Public

Architectural Style Ranch

Structure Type Vinyl Siding

New Construction false

Schools

High Schools Springfield District #186

Others

Tax ID 21020177014

Virtual Tour https://design-eyes-photography.aryeo.com/sites/rvwzojvp/unbranded

Nearby Locations

GET MORE INFORMATION

Shonna Murrey
Shonna Murrey

Broker Associate | License ID: 64826000

+1(515) 612-8939

315 SW Maple St, Ankeny, IA, 50023, USA

Name
Phone*
Message

Go tour this home

1502 DEARBORN DR

};